Choose your focus
Start with automotive, motorcycle, woodworking or a combined space.
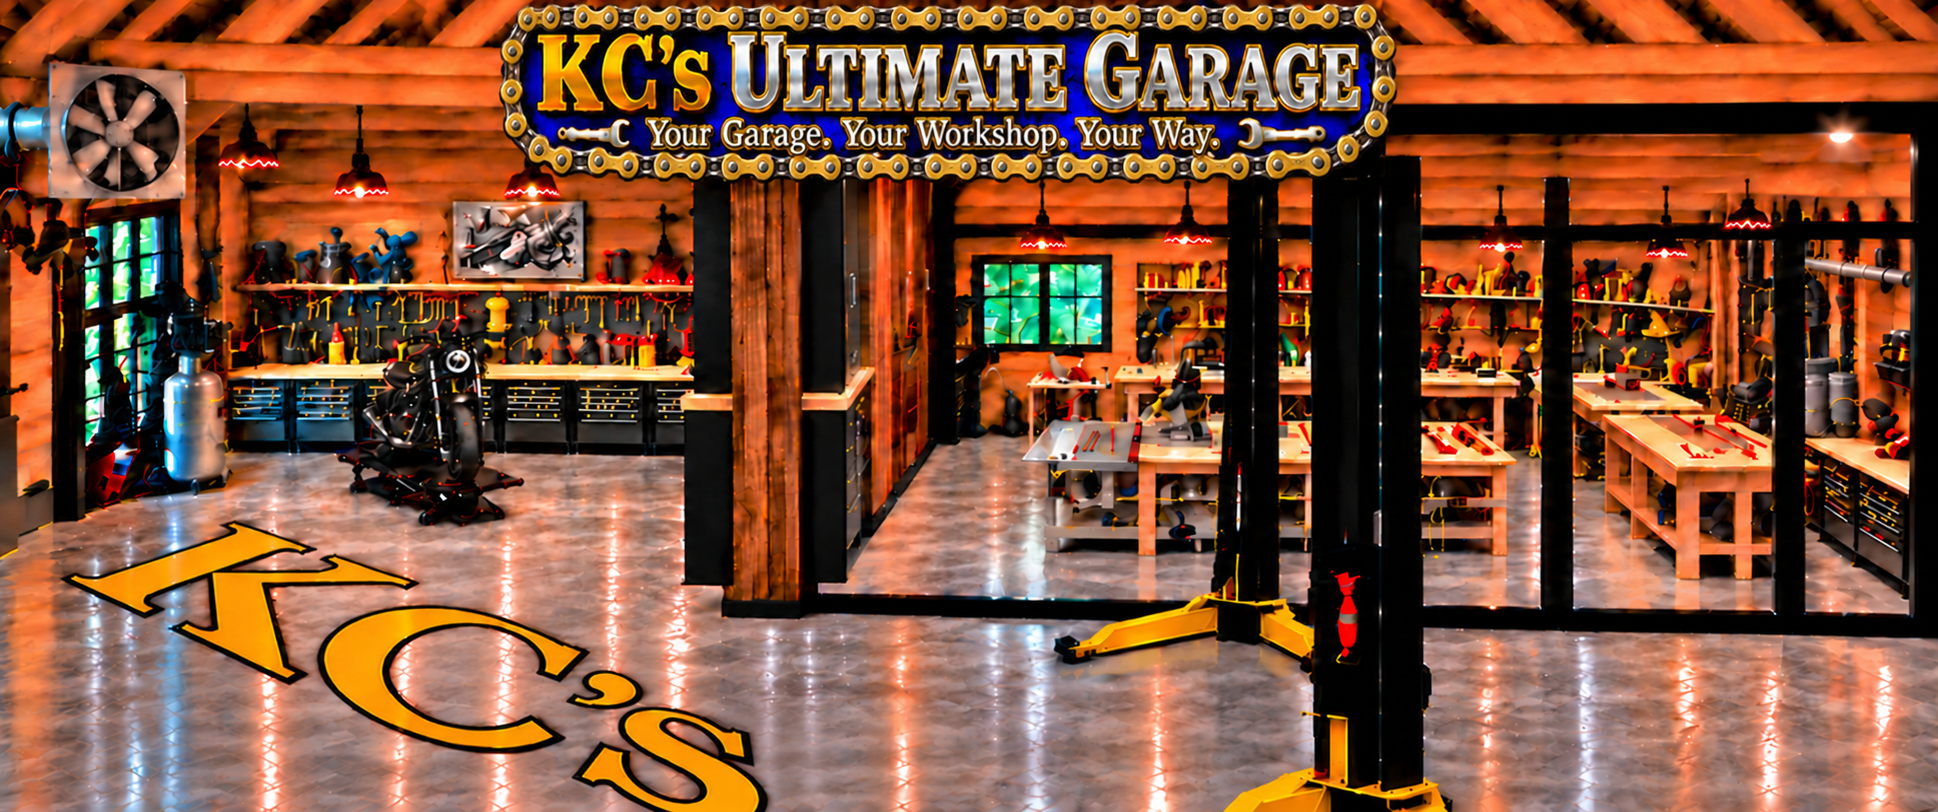
Explore a garage built around the way you work—from automotive lifts and air systems to premium woodworking equipment and organized tool storage.
Vehicle lifts, motorcycle platforms and garage essentials.
Explore this category →02 / WOODSHOPTable saws, miter saws, workbenches and dust collection.
Explore this category →03 / AIR SYSTEMSShop air, hose systems and workshop ventilation.
Explore this category →04 / ORGANIZATIONTool cabinets, work surfaces and organized wall storage.
Explore this category →05 / SHOP TOOLSPower tools, precision tools and equipment for hands-on shop work.
Explore this category →Explore equipment for vehicle and motorcycle service. Plan around ceiling height, floor requirements, vehicle weight and clear working space.
Product models, supplier availability and pricing will be added after confirmation.A dedicated service area with a motorcycle lift, organized tool storage and shop air.
Possible selections: Motorcycle lift, workbench, cabinetry, compressor and task lighting.
Layout concept; specific models, compatibility and pricing require confirmation.
Plan this workspace →A garage built around vehicle maintenance, storage and clear working space.
Possible selections: Vehicle lift, service equipment, tool cabinets and shop air.
Layout concept; specific models, compatibility and pricing require confirmation.
Plan this workspace →A woodworking space organized around cutting, assembly and material handling.
Possible selections: Table saw, miter saw, workbenches, dust collection and storage.
Layout concept; specific models, compatibility and pricing require confirmation.
Plan this workspace →A combined workspace with separate automotive and woodworking areas.
Possible selections: Selected equipment from both areas, a planned divider, ventilation and organized storage.
Layout concept; specific models, compatibility and pricing require confirmation.
Plan this workspace →Start with automotive, motorcycle, woodworking or a combined space.
Record usable space, delivery access, floor conditions and utilities.
Review the chosen models, freight, installation and written warranty terms.
A good workshop starts with the right layout. Gather these details before choosing equipment:
This concept separates the woodshop with glass. Plan dust collection and ventilation around the equipment you choose.
The image presents the garage concept. Specific models, prices and supplier availability are still being confirmed.
Confirm the manufacturer’s requirements for load capacity, concrete, anchoring, ceiling clearance and electrical supply before purchase.